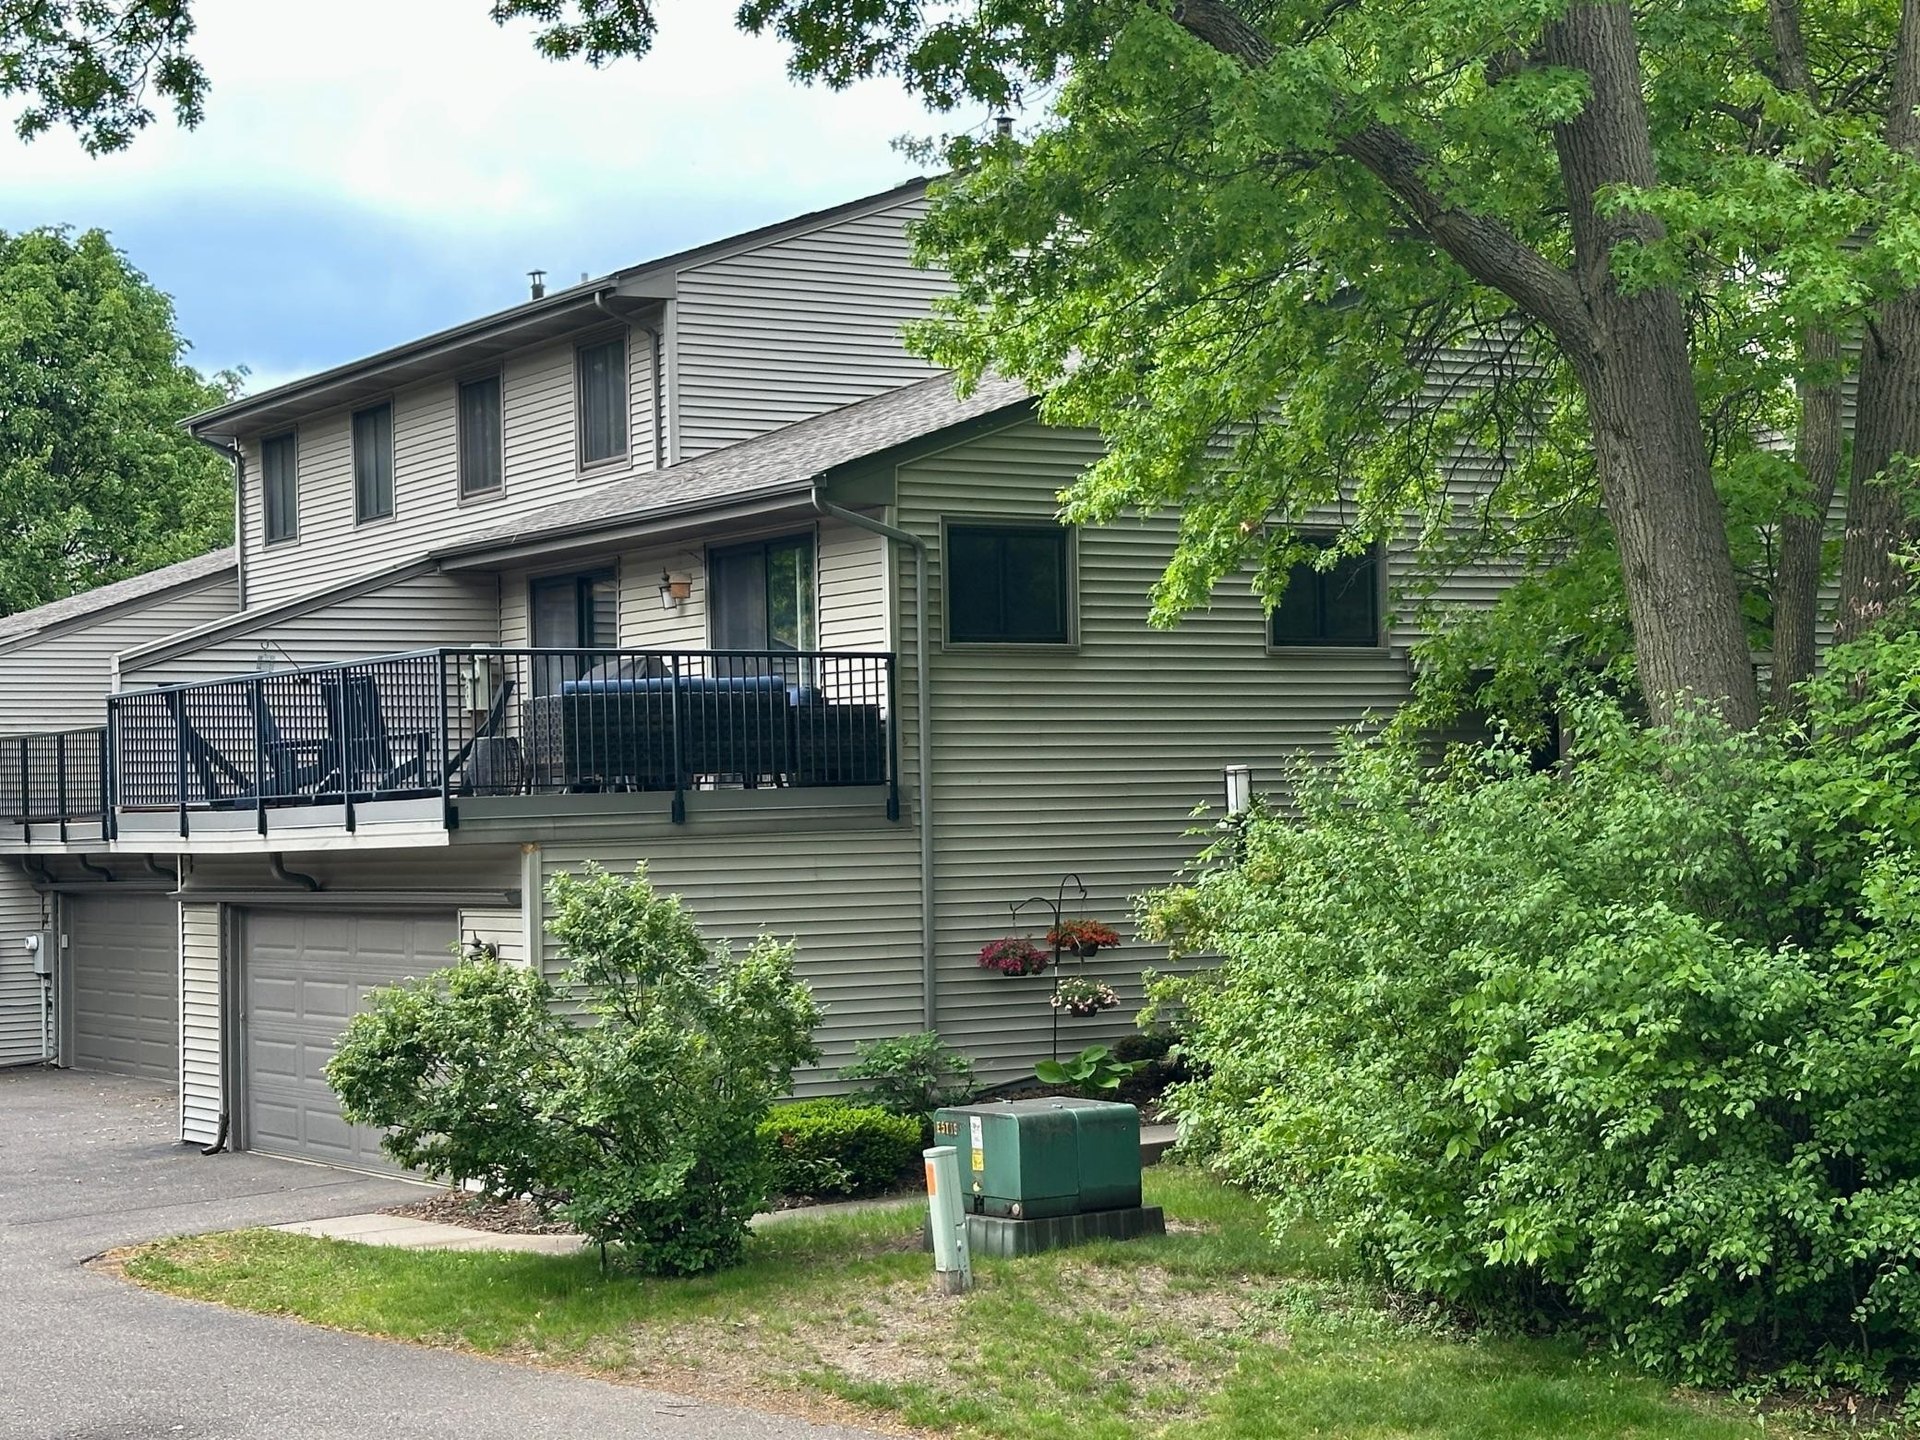
4367 Arden View CtArden Hills, MN 55112
- Beds
- 2
- Baths
- 2
- Sq ft
- 1,560
- Sq ft lot
- 2,004
- Built
- 1974
- Car garage
- 2
About the home
What makes it special
12 x 24 Deck with sliding glass doors from the Owner's Suite and the Dining Room
Association Fee Includes: Garbage, Shared Amenities, Lawn Care, Snow Removal, Building Exterior, Outside Maintenance, Professional Management
- End unit townhome
- New roof in 2025
- Gas hot water heater
- Gas-burning fireplace in the living room
- Shared Amenities: In-ground Pool, Tennis Courts, Walking Trails
- Pets allowed
- New carpet
- Vinyl planking
- Sauna
- Dishwasher
- Microwave
- Range
- Disposal
- Refrigerator
- Washer
- Dryer
From the song
Written for 4367 Arden View Ct
- 01A landscaped walkway leads to the raised deck out front
- 02Half-moon glass opens to a bright split-level entry
- 03Picture-window light fills the living room in blue
- 04Gas fireplace glows below an ornate white mantel
- 05Deep-green counters wrap the kitchen breakfast bar
- 06Sliding glass doors pull the dining room to the deck
Gallery
Photos
35 photos